
Wire rope inspection & maintenance
Visual and dimensional checks, non-destructive electromagnetic testing and wire rope grease.
Visual & dimensional
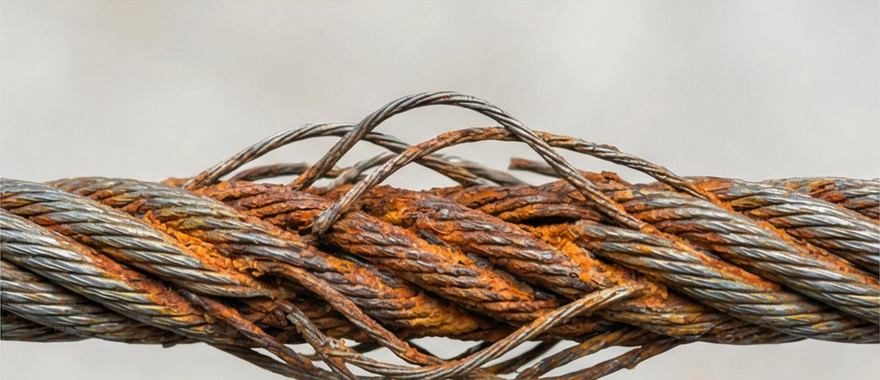
Visual inspection
Detecting external degradation
Visual checks (rag test for broken wires, looking for corrosion, kinking, bird-caging and diameter loss) and dimensional measurements with a gauge.
Key points
What we look for
External corrosion, crown and valley wire breaks, deformations (bird-caging, kinking).
Retirement criteria
As per international standards such as API RP 2D and ISO 4309.
Non-destructive testing
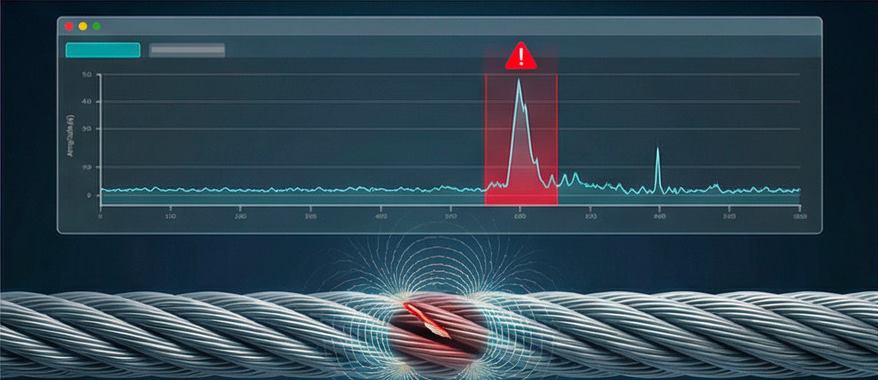
Electromagnetic testing (EMT)
Seeing what the eye cannot
Non-destructive testing (NDT) such as electromagnetic testing (EMT, or magnetic flux leakage MFL) to detect internal flaws: broken wires or defects invisible to the naked eye.
Key points
Bending fatigue monitoring
Tracking cumulative bending fatigue during cycling over sheaves and drums.
Subsea lifting
Essential for heavy subsea lifting.
Lubrication
Wire rope grease
Lubricating for service life
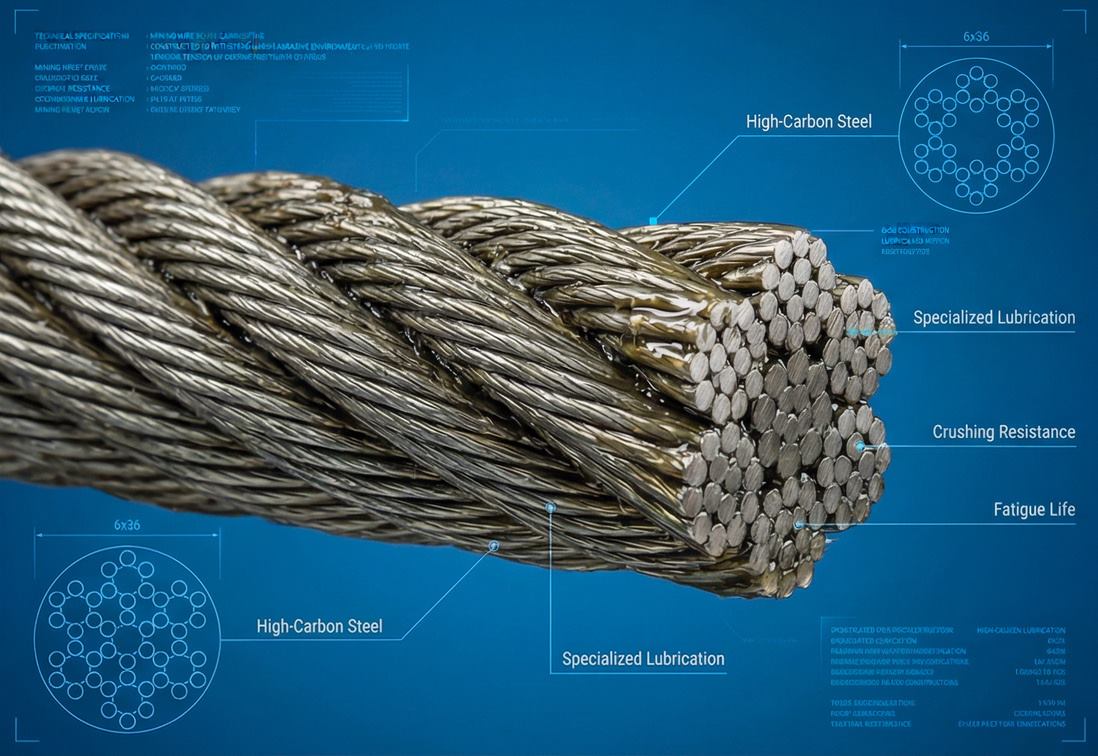
Supply of grease for wire ropes. Regular lubrication is part of maintenance protocols, together with checks for broken wires, corrosion and diameter loss.
Key points
Product reference
[TO PROVIDE: grease reference and data sheet]
Comprehensive quality assurance & metrology
Quality inspection protocols (manufacturing)
Zero-defect quality control standard across maritime, crane, mining, oil & gas and civil engineering series.
The checks every BULKER rope goes through in the factory, before delivery: six inspection stages, from the steel rod to the finished rope. For checks on ropes already in service, see the services presented above on this page.
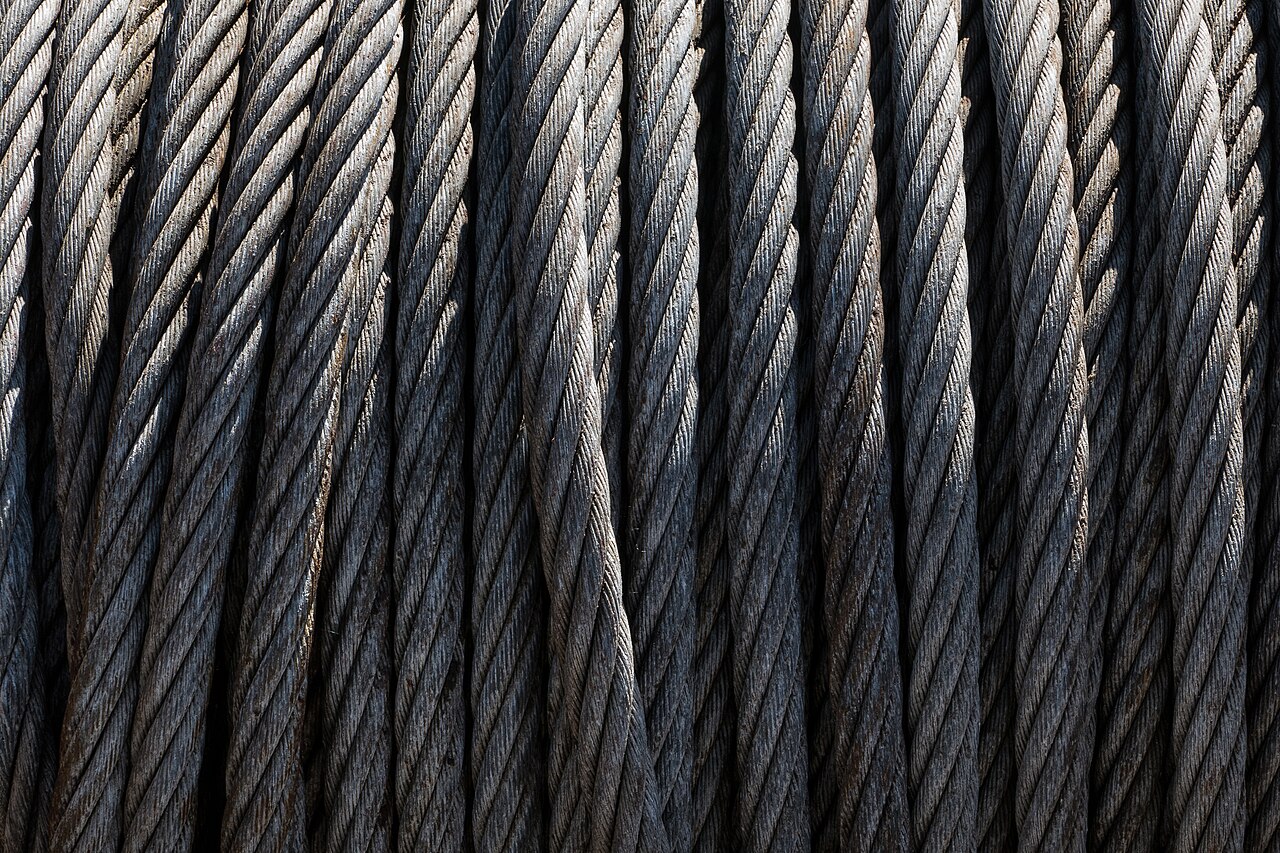
Photo: W.carter, CC0, Wikimedia Commons

Key figures
- 100%MFL sensor audited
- ±0.2%Laser OD tolerance
- 1,000 hrsSalt fog ASTM B117
- EN 10204 3.1Traceable material cert
Comprehensive multi-stage inspection matrix
1. Raw material metallurgy & chemical assay
- Optical emission spectroscopy (OES): verifies exact carbon, manganese and silicon chemistries; limits harmful sulfur and phosphorus to < 0.010%.
- Inclusion micro-cleanliness (ASTM E45): guarantees steel purity to prevent internal void coalescence and sub-surface crack nucleation.
- Grain structure & pearlite rating: inspects fine patenting lamellar spacing to maximize tensile yield without microscopic embrittlement.
2. Individual wire mechanical verification
- Automated tensile testing: pull-tests single wires to exact grade targets (1,770, 1,960 and 2,160 N/mm²) to ensure tensile uniformity across all layers.
- Reverse bending fatigue (ISO 7801): forces 180° alternating bends over calibrated mandrels to certify extreme plastic reserve.
- Torsion ductility testing (ISO 7800): twists individual wires around their own axis to confirm zero micro-cracking and uniform shear ductility.
3. Coating adhesion & anti-corrosion testing
- GalvAlloy™ mass measurement (ISO 7989): acid-dissolution test ensures a minimum zinc-aluminium alloy mass of 240–360 g/m² across all outer wires.
- Wrap adhesion test: wraps wires around a cylinder of equal diameter to verify zero coating flaking, peeling or micro-fissuring.
- Accelerated salt spray testing (ASTM B117): continuous hot marine fog exposure up to 1,000+ hours with zero white or red rust development.
4. Non-destructive testing (100% in-line NDT)
- 360° magnetic flux leakage (MFL): continuously scans 100% of finished rope length for broken inner wires, core displacement or voids.
- Tri-axis laser micrometry: real-time dual-plane diameter logging ensures exact circumscribed OD within tight ±0.2% tolerance limits.
- Eddy current surface screening: detects microscopic skin laps, longitudinal seams and drawing marks before closing into strands.
5. Finished assembly & break force testing
- Full-scale breaking load (MBF test): destructively tests sample terminations on high-capacity horizontal test beds to exceed rated breaking loads.
- Pre-stretching & modulus profiling: stabilizes elastic modulus and removes residual manufacturing elongation under cyclic 40% proof tension.
- Torque & turn evaluation: measures rotation under load to certify true non-rotating properties on Category 1 low-spin multi-strand series.
6. Sheave cycling & dimensional conformity
- Reverse bending fatigue test (ISO 4309): simulates crane multi-sheave travel under load to guarantee 3.5× longer cycle-to-discard endurance.
- Radial swaging & compactness audit: cross-sectional optical scanning validates metallic fill factor and strand interlocking geometry.
- Polymer core cushion integrity: ultrasonic examination confirms full penetration of EPIWRC polymer between core and outer strands.
Why BULKER inspection standards outperform the industry
BULKER never relies on batch-sampling averages. Every individual production reel undergoes continuous electronic NDT auditing, precision diameter mapping and multi-point tensile logging. Each reel ships with an official EN 10204 3.1 inspection certificate, complete material traceability heat numbers and API Spec 9A / ISO 4309 compliance documentation.